
Does your house make you pick the AC remote or open windows on a hot day?

Good climate-responsive design begins before the first fan is switched on.
It begins with understanding how the sun moves across the site, where air comes from, how heat enters a building, and how the building can respond to all three.
Some rooms feel warmer than others. A shaded corner may remain comfortable while another heats up quickly. A breeze may move through one part of the house but barely reach another. These differences are not accidental.
There's another way to look at it. A way that's not about rejecting modernity or retreating into nostalgia. It's about actually thinking about your building, your climate, and what's physically possible in your context, which, it turns out, architects did for centuries in India before we decided to ignore it.
That way is called passive cooling.
And if you're serious about building something intelligent, something that doesn't bleed money, doesn't fail when the grid fails, and actually feels like a home worth living in, it deserves a conversation.
Whether you're designing a 5-bedroom farmhouse or retrofitting a city apartment.
What Passive Cooling Actually Is (And Why It's Not What You Think)
Passive cooling sounds like you're giving up comfort for ideology. You're not.
Here's what it actually is: designing your building so that it wants to be cool. Not tricking it into being cool with expensive machines. Not fighting its natural inclinations. Just designing it right from the start.
Three things make this work.
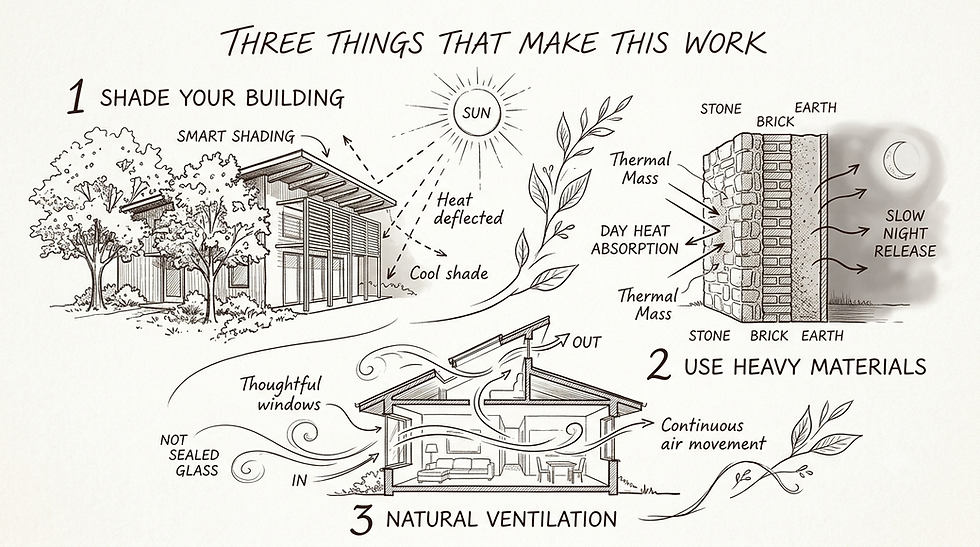
First: stop letting the sun bake your walls. Shade your building smartly before heat even enters.
Second: use heavy materials, stone, brick, earth, that absorb heat during the day and release it slowly at night, smoothing out temperature swings.
Third: let air move through your building instead of trapping it. That means thoughtful windows and openings, not sealed glass.
Do all three? Your building naturally stays cooler. No magic. Just physics.
The real difference: in a conventionally cooled building, AC does 80-90% of the work. In a well-designed passive-cooled home, AC does 30-40% of the work (if you even use it).
Your building does the rest.
Studies from the Centre for Science and Environment show this cuts cooling energy by 40-60% in Indian climates. But forget the percentages.
What it means: your summer electricity bill drops. Your home stays livable during a power cut. Your building doesn't feel like a forced-air tomb.
What We Actually Knew—Before We Decided to Forget
Your great-grandmother's house probably worked. Not because she was trying to be sustainable. Because she had no choice. Buildings had to function in Indian heat without electric cooling.
The strategies are simple once you look:
The jharokha (those enclosed balconies you see in old Rajasthani havelis): not decorative. Small openings controlled where sun hit; breezes moved through; shade happened naturally. The room inside stayed 3-4 degrees cooler than outside.
Courtyards: open to sky, surrounded by thick walls. The walls absorbed heat all day, the courtyard's open space created evaporative cooling at night, and air circulated naturally. It wasn't quaint. It was engineering.
Wind towers in Hyderabad (the badgirs you can still see in old City): vertical shafts that caught high-altitude wind, channeled it down through water or damp materials, and pushed it into rooms. No electricity. Temperature drop of 5-8 degrees Celsius. People lived comfortably in 45-degree summers.
Deep overhangs, latticed screens, precisely positioned openings—every detail was about controlling heat and air.

Then came AC. Affordable, reliable, required zero thought. So we stopped thinking. We built sealed glass boxes and hired electricians instead of architects.
The result: buildings that need constant, expensive cooling to be barely livable, and become death traps when power fails.
The good news: those old strategies aren't ancient history. They're principles. And they work just as well with 21st-century materials and precision as they did with stone and intuition.
How This Actually Works: Design Over Gadgets
The mistake people make: thinking passive cooling means installing something. It doesn't. It means designing differently from the start.
Shade: The Foundation (Different Tools for Different Buildings)
Start with the sun. Most modern buildings treat sunlight like it's a blessing, huge windows, maximum light. But in India's summer, sun is heat. The smart move: stop sun from reaching your walls and windows in the first place.

For villas and bungalows with outdoor space: Trees, especially deciduous ones, are your best tool. A 1-meter overhang on a south-facing wall reduces solar heat gain by 60%. Strategic trees drop leaves in winter (letting sun warm your home) and shade it in summer. You're using the climate, not fighting it. A mature banyan or neem over a terrace or south-facing wall is passive cooling that looks beautiful.
For apartments and city spaces: You don't have land for trees. Instead:
Deep overhangs or external louvers on balconies and south-facing windows. These cost money but work. A simple metal screen or wooden lattice on your balcony reduces direct sun dramatically.
External blinds or shutters that you can close during peak heat hours (1-4 PM when sun is most intense), then open for evening breeze. Not aesthetic, but functional.
For some cities, building management could install green screens or climbing plants on the building's south and west faces—shared responsibility, shared benefit.
The real innovation: combining these principles with modern materials and precise thermal modeling. You can model how much heat will actually enter through your specific wall orientation, calculate what time of day your building reaches peak temperature, and design shade exactly where it matters most.
Thermal Mass: Using Your Walls as a Battery (But Only If You Have Swings)
Here's where I need to be honest: thermal mass only works if your climate has real temperature swings between day and night.

In Rajasthan, Ahmedabad, Jaipur, and the plateau regions, yes, absolutely. You might have 45 degrees at 3 PM and 22 degrees at 5 AM. That swing is your secret weapon.
Build walls and floors with heavy materials, stone, brick, rammed earth, concrete. During the day, they absorb heat. At night (when it's genuinely cool outside), open your windows. Cool air flows through and "charges" your heavy walls.
The next day, those walls release the cool slowly, keeping interiors manageable without AC.
But in coastal areas (Mumbai, Goa, Kerala), in Bengaluru, in places where nights stay warm, thermal mass helps far less. Nights cool down by maybe 5 degrees, not 20. Your walls charge lightly. The strategy becomes less powerful.
Even in flat cities, though, exposed stone and concrete have value, they feel more stable, less prone to sudden temperature swings from AC on/off cycles. But don't expect thermal mass to be your primary cooling strategy in humid regions.
For apartments in any climate: exposed concrete ceilings and interior stone walls (where budget allows) provide some benefit, even without dramatic temperature swings.
They moderate internal temperature fluctuations and feel more comfortable than drywall and paint. In places like Delhi or Ahmedabad, this is more significant. In Mumbai or Bengaluru, it's a supporting strategy, not the main one.
Air Movement: Making Your Building Breathe (Different Climates, Different Strategies)
A building with no cross-ventilation is a dead space. Air gets hot, stays hot, and you need AC to move it. The alternative: design for actual breezes. But which breezes? This depends entirely on where you are.

In Delhi and hot-dry regions (Ahmedabad, Rajasthan, Uttar Pradesh): Summer winds are predictable and strong. Delhi's winds come primarily from the west and northwest in summer. Ahmedabad's sea-influenced breezes come from the southwest. Your architect should know this and position windows to capture those breezes on one side of your building and let them exhaust on the other. When breezes move through a space naturally, air temperatures drop without electricity. Even in an apartment, this means operable windows on opposite sides of the unit—not sealed glass.
In Dehradun and cooler hill stations: Altitude means natural cooling at night and predictable mountain valley winds. Night cooling through thermal mass is genuinely effective here because temperature swings are real. Cold mountain air at night can "charge" heavy walls that release coolness during the day.
In Bengaluru and humid regions (Mumbai, Chennai, Kerala): Wind patterns are less dramatic, and humidity stays high year-round. Air movement is still important, but it's not the primary cooling strategy—it's about maintaining air quality and preventing stuffiness. Here, the focus shifts to material choices and strategic shade (which we'll get to).
In all cases, apartment or bungalow, the principle is the same: position openings to allow air to flow, don't seal everything shut. In apartments, this might mean operable windows on opposite walls, or even strategic ventilation through existing shafts. It's less dramatic than designing a courtyard, but it works.
Evaporative Cooling (And Why It Doesn't Work Everywhere)
In hot-dry regions (Gujarat, Rajasthan, parts of Delhi, most of the northwest), summers are genuinely dry. That dryness is an asset. When water evaporates, it cools air around it. A courtyard with water, a green roof, a tower that passes air past damp surfaces, all of these drop temperatures by 5-15 degrees without electricity. In these climates, it genuinely works and costs nothing to operate.

But here's what people don't say: evaporative cooling doesn't work in humid regions. Bengaluru, Mumbai, Kerala, Chennai—these places have moisture in the air year-round, especially during monsoon. Adding more evaporative cooling there is pointless. The air is already saturated.
So what works in humid regions instead?
Material choice becomes the entire strategy. Exposed stone walls, clay plasters, breathable finishes—these regulate humidity naturally. Your walls aren't fighting moisture; they're managing it. Your space feels less damp, less oppressive, less like you need AC. Combined with proper ventilation (even minimal air movement), this genuinely helps.
For apartment dwellers everywhere (whether in dry or humid climates): you can't build a courtyard or install a wind tower. But you can:
Choose natural stone or exposed concrete for interior walls (if your budget allows), or use high-quality clay plasters instead of synthetic paints. These breathe and regulate humidity without looking "rustic."
Ensure your windows actually open—not just air-conditioning vents disguised as windows. Operable windows on opposite sides of your flat create cross-ventilation.
Use breathable natural mattress materials, wooden furniture, and natural fiber rugs instead of plastic and synthetic foam. These materials manage moisture naturally and make the space feel cooler and less stuffy.
Position your bed, seating, and workspace away from direct sun exposure. Shade at the window matters more than internal finishes.
These aren't dramatic gestures. But in a 2-bedroom apartment in Bengaluru or Mumbai, the difference between a sealed synthetic space and one with breathable materials is visceral.
Why This Actually Matters (For You, Right Now)
Look at your last electricity bill. If you have a 2-3 bedroom air-conditioned apartment, you're likely spending ₹12,000-20,000 monthly in summer. Over 30 years, that's ₹43 -72 lacs in cooling costs alone. If your home is passively cooled, you're spending ₹5,000-8,000 monthly. Do the math.
That's not a minor difference. That's the difference between comfortable retirement and stretching budgets.
But there's more. On March 31, 2023, Delhi's grid failed for 30 minutes during an unprecedented heat wave. Hospitals ran on generators. Office buildings became unbearable.
If you live in an air-conditioned apartment with no passive cooling backup, that failure is catastrophic. You can't work. You can't sleep. In a genuinely passively-cooled home, a power cut is an inconvenience, not a crisis.
As summers intensify and power demand climbs, these cuts will become routine, not rare.
There's also something people don't talk about: how your space actually feels. A sealed AC apartment feels sterile, constant artificial air, no connection to outside, fatigue from air-on-skin.
A naturally ventilated space with proper shading and air movement feels alive. People sleep better. They're more productive. It's not quantifiable in energy audits, but you'll feel it immediately.
So passive cooling isn't ideology. It's economic sense. It's resilience. It's comfort.
So What Now?
This isn't theoretical. It's a real choice you make when you're designing or building your next home.
Following a template design and handing over the building is easier. Your home might be affordable during construction but may become uncomfortable, expensive to run, and vulnerable to power cuts in the years that follow. But it'll look fine in photos.
Or you work with someone who actually thinks about climate. Who runs thermal models before drawing aesthetic decisions. Who sources materials for performance, not just appearance. Who knows that a courtyard isn't quaint, it's a thermal strategy. Who understands that you're not choosing between comfort and intelligence; you're choosing between intelligent comfort and expensive misery.
That's harder work upfront. The calculations are more complex. The design process requires more rigor. The construction process can be a bit expensive. But across 30 years, your home stays cool, your bills stay reasonable, and you're not panicking during power cuts.
If you're planning something, a primary residence, a weekend home, a renovation, passive cooling should be on the table from conversation one. Not as an afterthought. Not as greenwashing. As the foundation of how your building will actually perform.
If this sounds like the kind of thinking you're looking for, let's talk.
SARV Sustainable works with clients across India to design homes that are climate-responsive, genuinely beautiful, and built to last without draining your bank account or the grid.
Get in touch. Tell us about your project. Let's design something that actually makes sense.

Comments